

The options below run from a weekend of staining lattice to a full build with a storage shed and double doors, and the right choice depends on whether you need airflow, storage, or just a clean sight line.
The gap between horizontal slats is the detail that changes everything: wide enough for breeze, narrow enough to keep rabbits out, or solid panels where composite beats wood on rot resistance.
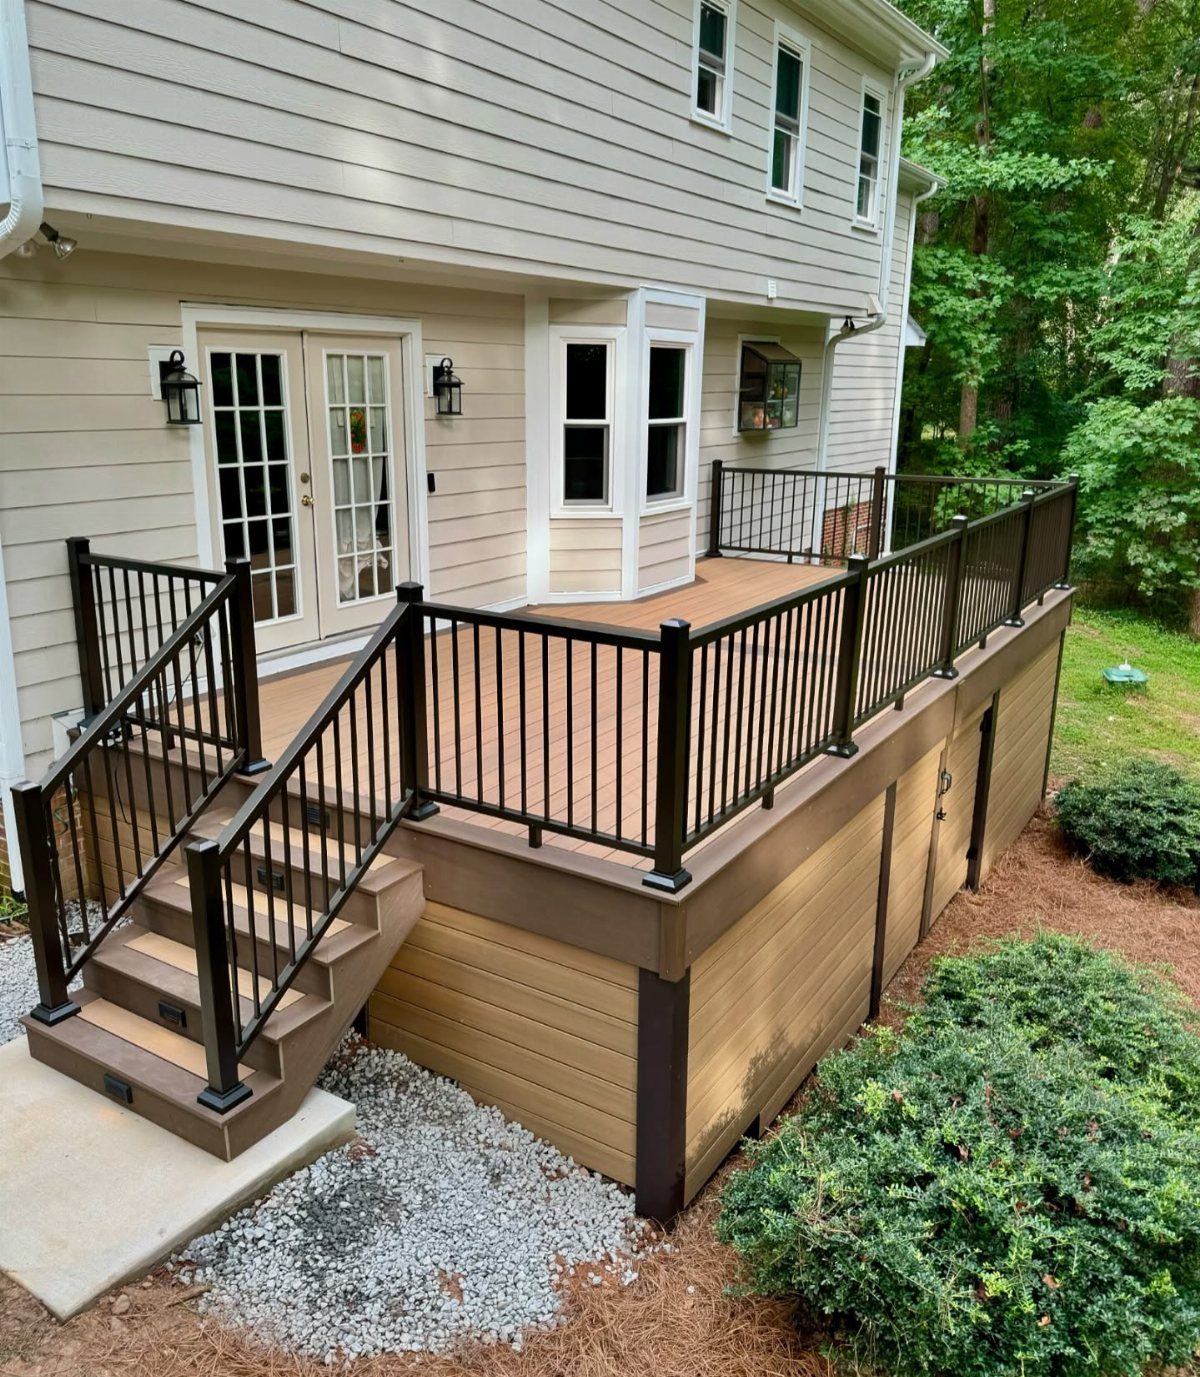
1. Composite Deck Skirting

Composite skirting boards give you the look of painted wood without the upkeep.
A clean vertical line reads better than horizontal boards for most decks, and that small access door with black hardware is worth planning for from the start, not cutting in later.
I would check the manufacturer’s expansion specs before ordering; composite moves with temperature swings, and a tight fit in winter will gap by summer.
Most brands need a small gap at joints to let the boards expand and contract without buckling.
The privacy cut-outs at top are an add-on that breaks up the solid wall without losing the wind block. Budget runs higher than wood, but I would skip the re-staining that wood demands every couple of seasons.
There are many reasons to add skirting around your deck. It can help keep beams and other structural elements beneath the deck hidden, provide an out-of-sight place for storing tools and other essentials, and give your outdoor space a more put-together and cohesive look.
— Bob Vila
2. Wooden Slats

Horizontal slats in a dark stain read more modern than lattice and let you adjust how much air passes through by changing the gap width.
A gravel base buys you drainage that grass or bare dirt would not, and it keeps mud from splashing up onto the slats.
I would go with a hardwood or a pressure-treated pine rated for ground contact, anything less rots from the bottom up.
The access door needs a frame stout enough to stay square; I have seen slat doors sag when the frame was too light.
A modest gap between slats is the usual starting point, enough for air flow without letting critters through. Cost stays moderate if you handle the cut and stain yourself, but the labor is real.
3. Wood Lattice

White lattice skirting is the option you see on every street because it works with almost any house style and hides the mess underneath without sealing it off.
Framed squares keep the pattern crisp instead of wavy, and the frame itself adds structure that bare lattice lacks.
I would build the frame from 1×4 or 2×2 material, anything thinner bows. PVC lattice exists now and I would spend the extra for it near sprinklers or in shade where wood stays damp.
The open pattern means critters can get in; I would staple hardware cloth behind it if rabbits or raccoons are a problem in your yard. Painting every few years is the trade you make for the classic look.
4. Horizontal Deck Skirting
Running boards horizontally across the base of a low or floating deck stretches the eye and makes the structure feel longer and lower to the ground.
Panels that sit flush and quiet let the deck surface and railing take the attention, which is the point of understated skirting.
I would use composite or PVC for this application, not wood, because horizontal boards hold water on their top edge and rot faster than vertical ones.
The access door needs to be cut from one of the panels and framed back in with trim that matches.
For a low deck, this treatment can almost hide that there is a gap at all, since you are not looking up at it from underneath.
5. Under-Deck Shed
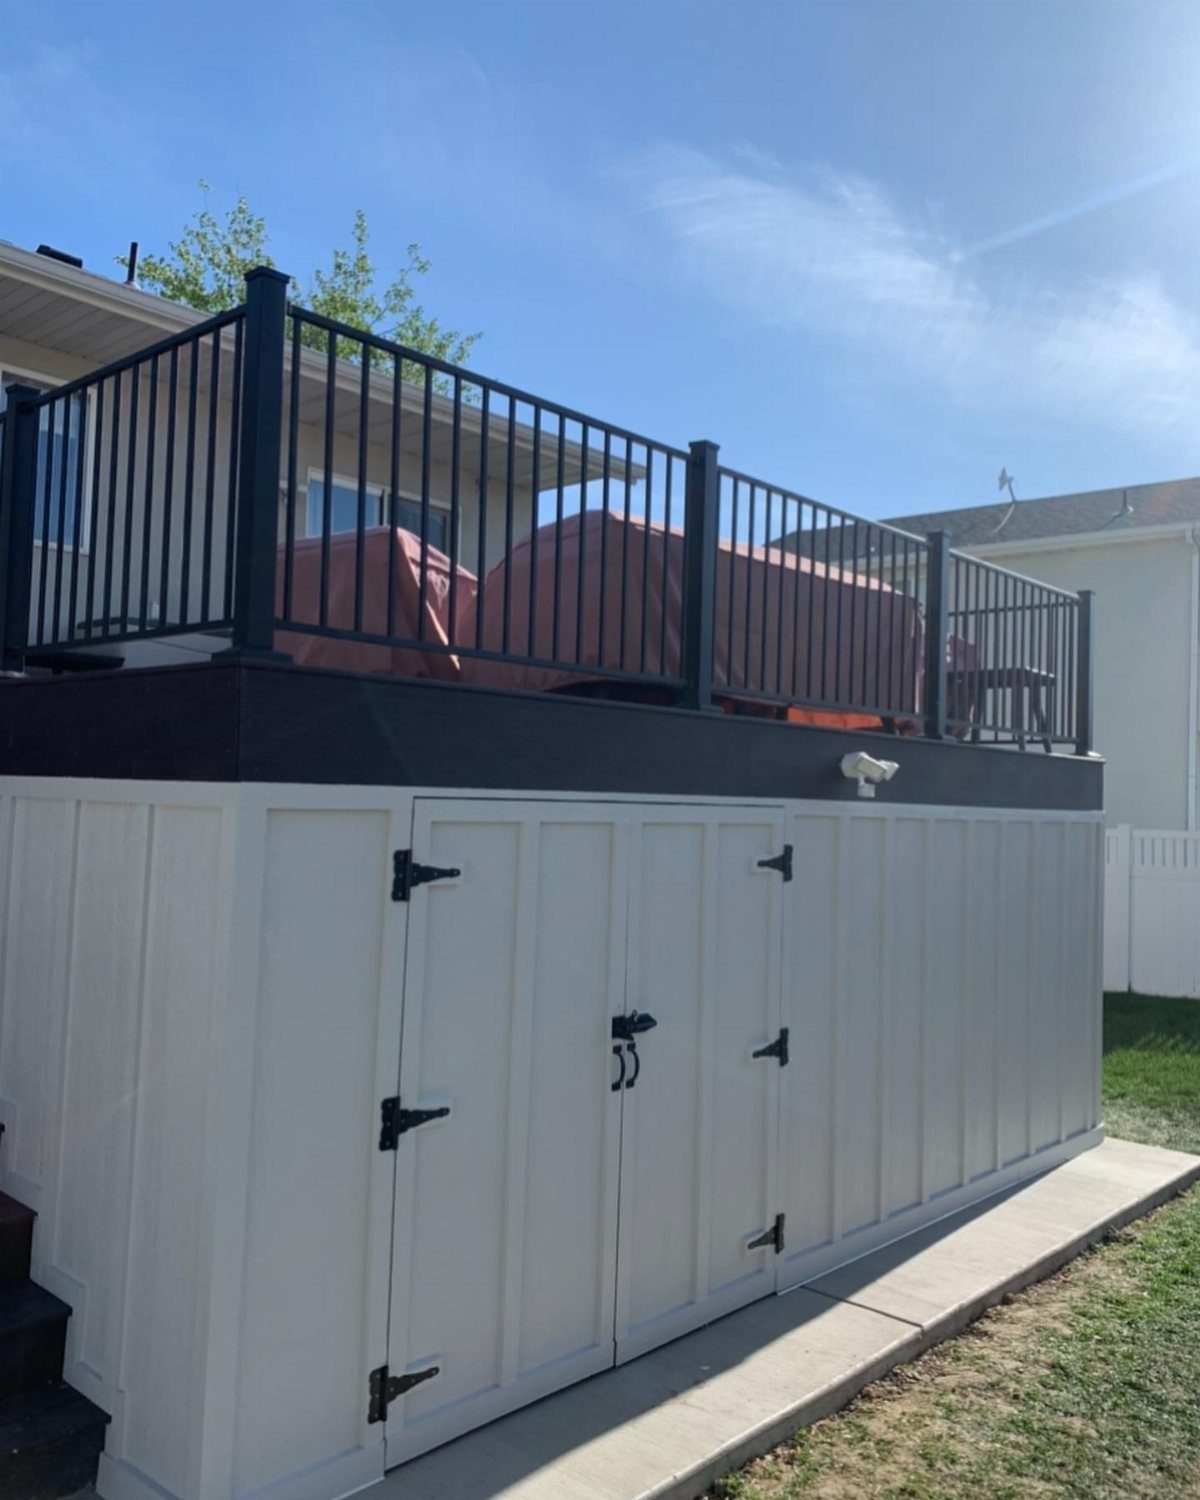
Turning the dead space beneath an elevated deck into enclosed storage is the most functional skirting choice on this list.
A shed measured to the posts looks built-in because it is; double doors and black hardware finish it like it belongs there.
I would check local setback rules before adding walls; some codes treat this as a structure with its own requirements for foundation and ventilation.
The concrete pad you see prevents rot and gives you a level floor for rolling out bins or bikes.
Slope the roof slightly toward the front so water drains out, not toward the house. Cost runs higher than open skirting, but you gain square footage you already own.
6. Board and Batten Skirting

Vertical boards with narrow battens covering the seams give a deck the dressed-up look of a cottage exterior.
Bright white skirting against black railings is a strong contrast that reads clean from the street, especially on a smaller lot where the deck faces the road.
I would use 1×6 or 1×8 boards with 1×2 battens, all in solid stain or PVC trim if your winters are wet. The vertical lines draw the eye up, which helps a low deck feel taller than it is.
You lose the airflow that lattice allows, so I would add vent blocks at the base or every few panels to let moisture escape.
This one takes more cuts and more time than sheet goods, but the finished wall effect is hard to match with anything faster.
Choosing Materials
Wood, composite, vinyl, and metal each carry a different balance of upkeep and lifespan. Tropical hardwoods resist decay longest among natural options, though they still need periodic sealing.
Composite and vinyl trade a higher upfront price for the elimination of staining and rot repair. Metal, usually aluminum or steel paneling, handles ground contact better than wood but dents and conducts heat.
I would match the material to how wet your climate runs and how much time you want to spend underneath the deck with a brush or sprayer.
The overall look matters, but only after the material will survive the conditions you actually have.
Installation Tips
Measure every bay between posts separately; concrete pads and grade shifts mean no 2 openings match, and a board cut to the first gap will gap or buckle in the second.
Leave ventilation open at the base or through the panels themselves. Trapped moisture rots rim joists and breeds mold; a solid skirt without air passage is a short-term solution.
Plan the access door before you fasten anything permanent.
Framing it in after the skirting is up means cutting into finished work and rarely looks clean. A door needs header support just like any rough opening, even a small one.
I would grade it slightly away from the house before laying any skirting material down.
Frequently Asked Questions
What is deck skirting?
Deck skirting is what closes off the gap between your deck and the ground, a panel or lattice that runs the bottom edge so you don’t see the joists and dirt underneath.
It hides the structural mess underneath, can block pests and debris, and in some designs creates usable storage space.
The choice of material, whether lattice, solid boards, or panels, determines how much air circulates and how finished the look reads from the yard.
What are some ways to enclose the area under a deck?
Solid panels of composite, wood, or vinyl give a clean wall effect; lattice, either wood or PVC, filters light and air while breaking up the view; horizontal or vertical boards in slat or board-and-batten styles add architectural detail.
For function over pure concealment, an under-deck shed with framed walls and double doors turns the space into enclosed storage.
Plantings around the perimeter can also soften the edge without a built skirt, though they do not close the space off entirely.