The ideas below run from a simple covered porch to a full all-black monochromatic statement, and the one that fits your project depends on whether you are dressing an existing shell or deciding what the shell itself will be.
Metal siding with wood elements costs more upfront than plain panels, but on an industrial black exterior the mixed materials are what keep the whole mass from looking like a shed.
1. Covered Porch

A covered porch on a barndominium buys you usable outdoor space through 3 seasons without the cost of full enclosure.
A covered porch runs deep enough for seating and sets its posts in stone bases that read as intentional, not afterthought.
I would check the roof pitch against your main roof before committing; too shallow and water backs up, too steep and it competes visually. The wood posts here are stained, not painted, which saves a maintenance cycle every few years.
2. Modern Farmhouse

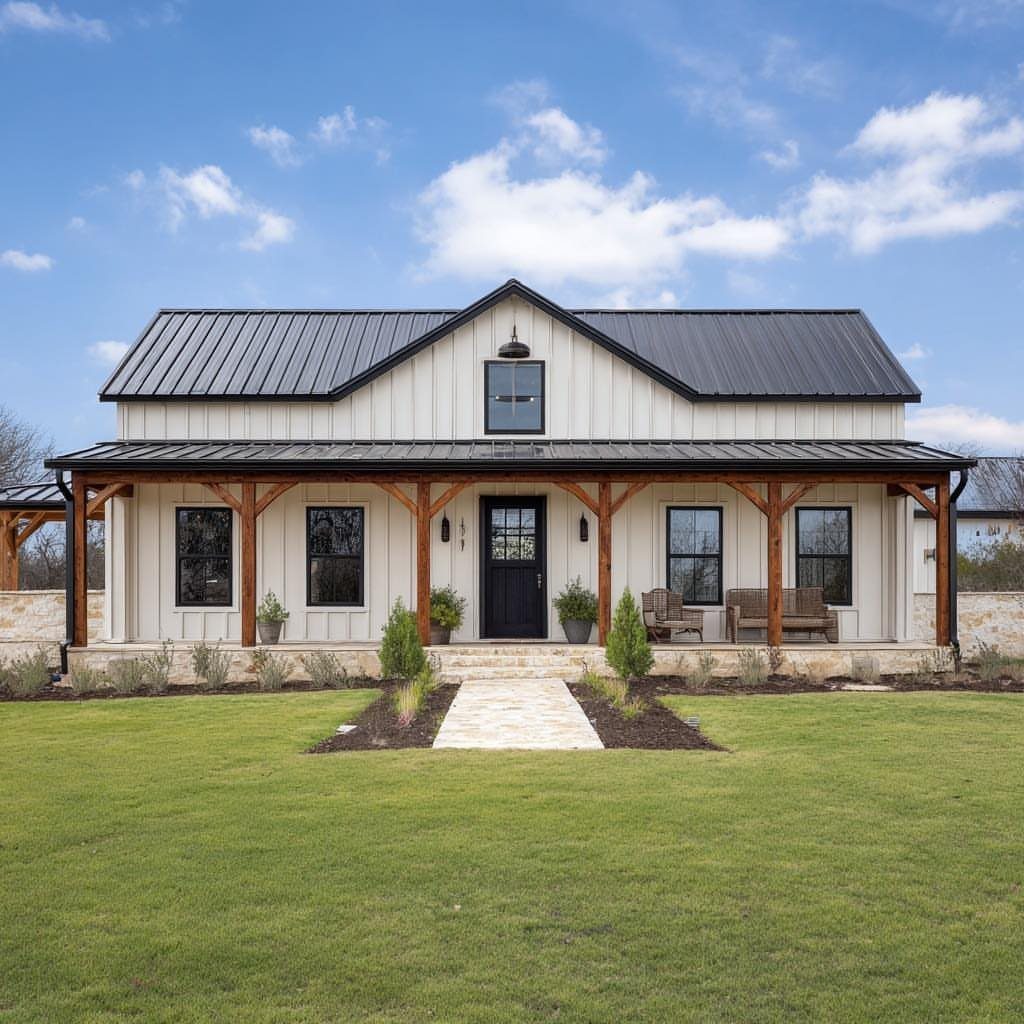
White board-and-batten or lap siding with a dark metal roof is the pairing that signals modern farmhouse right now, and it works on barndominiums because the metal roof nods to the building’s agricultural bones.
Sliding barn shutters are functional, not decorative; they close over the windows for storms or absence.
Gravel landscaping around the foundation drains better than mulch against metal siding and costs less to refresh. I would spend the difference on thicker porch posts; the 6×6 timbers here carry the visual weight that 4×4s lose on a broad facade.
3. Rustic Cabin Style

Sage green vertical siding, timber trusses, and natural wood garage doors warm up a barndominium’s typical metal shell without abandoning its practical core.
Stone accents sit at the base and around the porch, which is where stone belongs: handling splashback and grounding the structure visually.
Wood garage doors need more frequent refinishing than steel in harsh climates, and they cost noticeably more upfront.
I would use them on the main bay I see daily and spec steel for secondary doors. The concrete driveway here is a smart pairing; gravel would read as unfinished against this much natural material.
4. Industrial-inspired Design

Leaving a barndominium’s metal structure visible, painted black, turns what some hide into the entire aesthetic. The dual garage bays and covered carport above are arranged for working owners who store equipment and need weather-protected loading space.
I would specify a standing-seam roof rather than screw-down panels; the clean lines matter more when the whole building reads as one dark mass.
The concrete driveway and gravel foreground split the difference on cost, drainage, and dust control. Black shows chalking and fading faster than lighter colors, so budget recoating more often than you might with a lighter shade.
5. Black-framed Windows

Black-framed windows against dark metal siding create depth through contrast in tone rather than color, which is how you get a modern look without going stark.
The stone accents and timber porch framing above keep the black from reading as flat or cold.
Oversized units like these need structural headers sized for the span; a standard window header will sag.
I would place the largest fixed glass on the view side and use operable units where cross-ventilation matters, since full-wall fixed glass looks dramatic but traps heat in a metal building.
The black frames are aluminum or thermally broken steel; vinyl in black warps in southern sun.
6. Glass Garage Doors

Full-view glass garage doors turn a functional bay into a design feature that reads as window wall when closed.
These doors need insulated glass in most climates; single-pane units fog and sweat. I would budget 2–3× the cost of a standard steel panel door and plan for more frequent seal maintenance.
Vertical siding flanking the doors is a practical choice; horizontal siding would compete with the door grid. If your bay faces afternoon sun, specify low-E glass or the interior becomes a greenhouse by late day.
7. Wood Shutters

Shutters on a barndominium do more than dress a window; they close over openings for storms or security if you hinge them properly.
The dark stain against white brick here is a classic pairing that reads as intentional rather than appliqued.
I would build working shutters with actual hinges and holdbacks, not fixed decorative boards that read as an afterthought from the road. Check the shutter width against the window: full coverage looks grounded, half-width looks like jewelry.
8. Multi-level Deck

A multi-level deck breaks the long wall of a barndominium into outdoor rooms without the cost of full framing for a single giant platform.
Stone pillars carry the load and tie the deck to the ground in a way wood posts alone do not.
I would set the level change where the interior floor plan shifts; it saves re-grading and makes the deck read as an extension of the rooms behind it.
The covered gable section needs a roof pitch that sheds water fast enough for the trees overhead. Budget for joist hangers and hardware rated for exterior use; the cheap stuff rusts out fast.
9. Metal Siding with Wood Elements

Natural wood porch timbers and wood-look garage doors soften a black metal shell without fighting its industrial character. The contrast works because the wood stays in the minority; too much and the building loses its barndominium identity.
I would use real timbers for the porch framing and accept the maintenance; the garage doors are a better place for wood-look steel, which handles dings and weather without refinishing.
The rural setting here means no close neighbors to read the mix as busy; on a tighter lot I might keep the wood to one element.
10. Extended Overhangs and Decorative Brackets

Exposed wood gable trusses and deep overhangs turn a barndominium’s roof into its main visual event. The overhangs protect the siding from weather and give the facade horizontal weight that metal alone lacks.
I would size the decorative trusses for actual structural load or keep them clearly ornamental; a fake truss trying to look structural reads as costume.
The extended overhang needs gutters sized for the larger catchment area, or water sheets off and undermines the foundation.
Unlandscaped dirt around the base is a temporary condition I would plan to fix; gravel or concrete handles the splash until planting establishes.
11. Upper Level Balcony

A second-story balcony off a barndominium’s upper level gives walk-out access without the footprint of a full deck below. The open lower level here keeps the ground floor connected to the site while the balcony floats above it.
I would specify steel or aluminum railings with narrow pickets; cable reads as modern but needs tensioning yearly, and glass panels show every water spot.
The balcony door needs a landing or stair inside; a step-down from the room creates a trip hazard and a code headache.
Check your local span requirements for the balcony joists; the load of gathered guests is heavier than the code minimum assumes.
12. All-Black Monochromatic Exterior
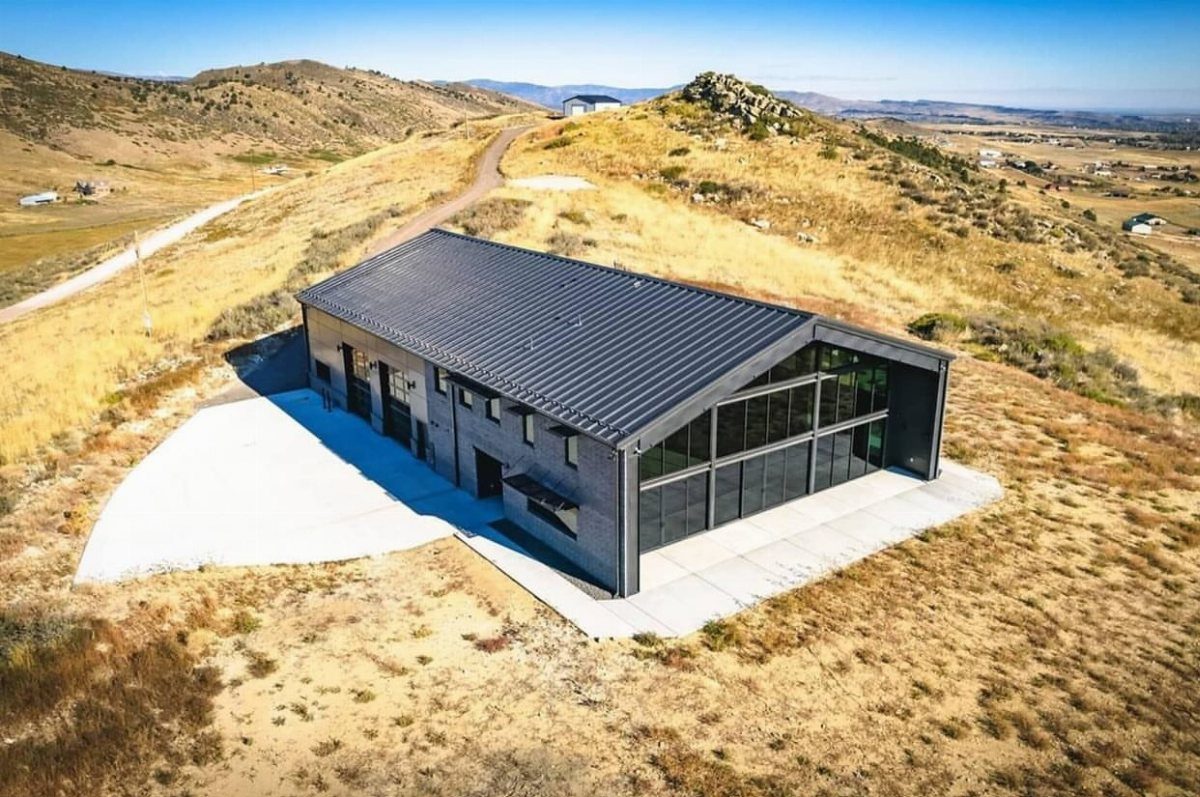
An all-black barndominium with a full wall of glass reads as one sculptural object against a landscape. The glass keeps the black from going flat by offering depth and reflection; without it, the building would read as a solid mass.
I would specify low-E glass and plan for significant overhangs or exterior shading; black metal siding and roof absorb heat that standard insulation struggles against.
The dry grass and open site here suit the drama; in a wooded setting I might soften the base with stone to ground it.
Budget more for cooling load in southern climates, and specify a metal coating rated for color retention; cheap black chalks to gray fast.
Importance of Exterior Design
Leave that plain and the building stays industrial and cold; work it intentionally and the same shell turns warm and inviting.
Material choice matters for performance, not just looks.
The right siding and roof combination improves energy efficiency and cuts maintenance cycles. Roof overhangs, covered entries, and orientation toward sun and wind make daily life more comfortable without adding square footage.
I would think about how the building sits on its site before I think about color; a porch that catches evening light or an overhang that blocks summer sun pays back every year.
Cost Considerations
The rectangular shell and metal framing do cut labor and material costs compared to conventional framing, which is where the savings start. Faster construction time cuts the carrying costs of a build loan.
Land price varies by location and hits your budget before you pour anything.
Size drives material and labor directly; larger means more of both. An open floor plan keeps things straightforward for crews; start adding angles, dormers, or built-ins and you are paying for skilled trades and longer schedules.
Finishes move the number the most: standard flooring, countertops, and fixtures keep you in budget, and locally sourced options often cost less than shipped specialty items.
I would lock in the shell and roof, then decide where to spend on finishes based on what I touch and see daily.
Frequently Asked Questions
How big of a barndominium can I build for $100,000?
That depends heavily on where you build, since land price hits your budget before construction starts.
A metal shell and framing go up faster than conventional construction, which means less spent on labor and fewer months paying interest on a build loan.
Where the budget lands depends almost entirely on finishes; standard-grade flooring and fixtures keep costs in check, and local materials usually beat shipped specialty orders on price.
What are the benefits of barndominiums?
The simple, open-concept layouts give wide space that is easy to customize instead of lots of small rooms. The straightforward footprint makes them builder-friendly and quicker to construct, which cuts building time and associated costs.
Exterior design also matters more than on traditional houses; a plain metal box reads industrial and cold, but intentional material choices and roof overhangs turn the same structure warm and inviting without adding square footage.