
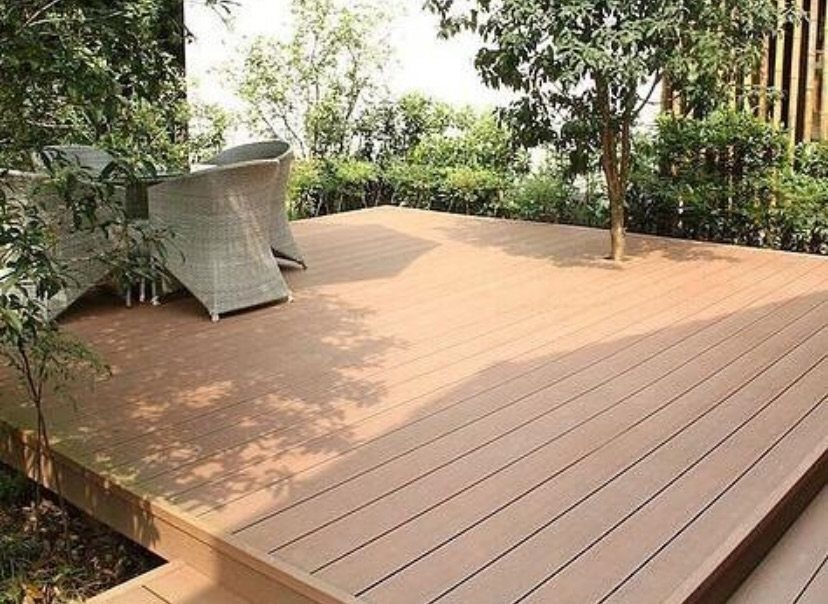
These outdoor deck flooring designs run from a weekend paint-and-seal job on pressure-treated pine to a full chevron layout in composite that takes careful planning and a higher materials budget, with options for every skill level and price point.
The deciding factor is what your deck actually faces: a rooftop with a weight limit, a pool that sees bare feet and chlorine, or a second story where a hot tub needs an engineer’s sign-off on the framing, and each of those scenarios shows up in the ideas below.
I would start with the Trex Deck Designer or TimberTech’s tool to map your footprint, then order physical samples and watch how the color shifts from morning sun to afternoon shade before you cut a single board.
1. Combining Deck Board Colors

Two-tone decking lets you frame the field with a darker border or run stripes through it.
A mitered border means cutting the ends so they meet clean; that joint is where water likes to sit, so I would seal it extra careful.
Before you order, get samples of both colors and lay them in the actual light your deck gets, morning and afternoon. A color that reads warm in the store can turn muddy in shade.
2. Modern Deck Design

Clean lines and nothing extra matter here. Black railings and a matching pergola pull the eye to the geometry instead of the hardware, and integrated benches save the clutter of pulled-out chairs.
I like composite for this look because the color stays flat and the boards come in lengths that keep seams where I want them.
Check your local code on railing height before you commit to a design; the sleek profile only works if it passes inspection.
3. Deck with a Pergola

A pergola turns a deck into a room without walls. A standard aluminum kit for a pergola frame should bolt to the deck frame through the boards, not just toe-screwed into the surface.
Integrated lighting means running conduit before you build, or buying a kit with a solar panel you mount to the top slats. Hanging baskets need drip trays; water staining the boards below is a regret that lasts.
4. Deck with Hot Tub
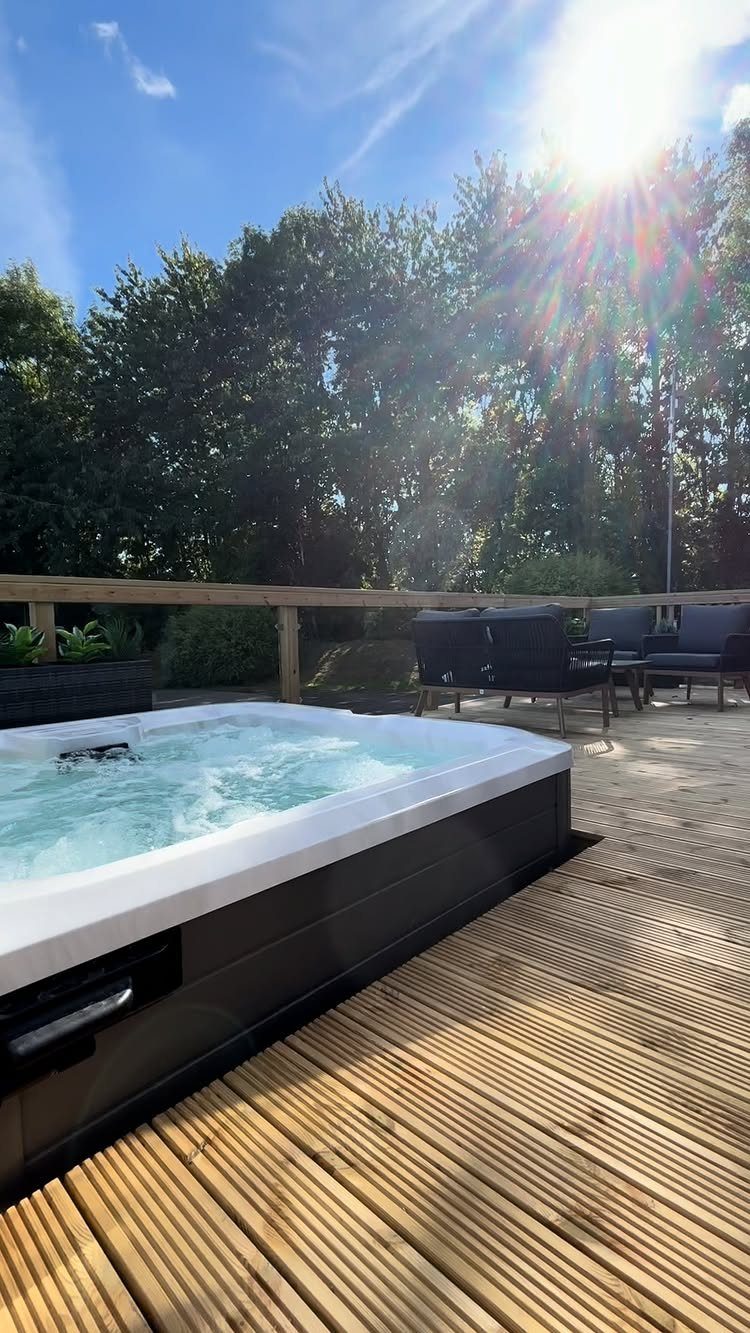
Sunken is the way to go if you have the height. The tub rim sits flush with the deck boards, so you step down in instead of climbing up.
That means framing a hole with doubled joists and leaving access from below for the pump and electrical; I would plan a removable panel, not a fixed skirt.
The load is serious once a hot tub is filled, so an engineer’s sign-off on your framing is worth the fee. If your deck is second-story, skip it.
5. Deck Lighting
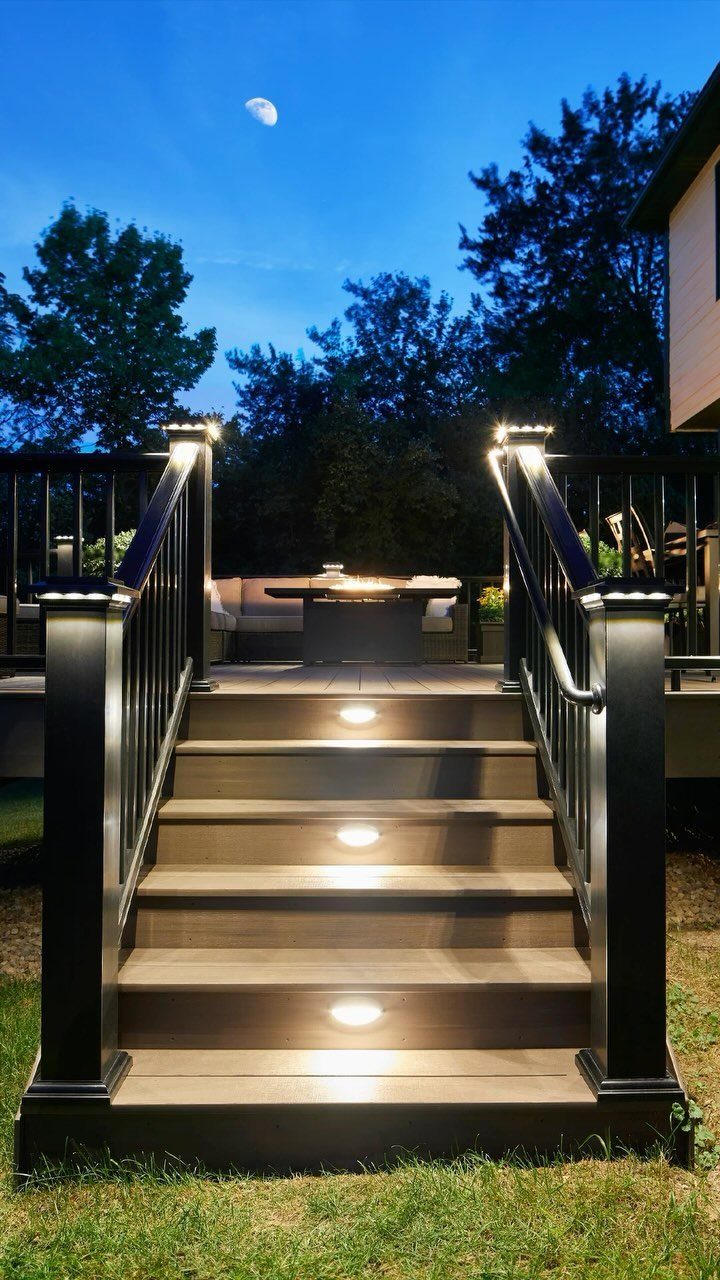
Stair riser lights and post caps do 2 jobs: you see where you step, and the deck keeps looking finished after sunset. Low-voltage LED kits draw barely any power and wire in series, so one transformer handles a full flight.
I would mount riser lights toward the back of each step so the glare hits your feet, not your eyes. Timer or photocell is personal; I prefer a switch I control.
6. Rooftop Deck

Urban rooftops turn dead space into the best room in the house.
The photo mixes wood planks with pavers on artificial turf, which tells me the building engineer had a weight limit; pavers over pedestals sit where the roof can take it, and the turf strips hide the slope for drainage.
Before you plan anything, get the live-load rating from your building manager. My rule of thumb is a high load minimum for furniture and people, and most residential roofs are not there without reinforcement.
7. Privacy Screens
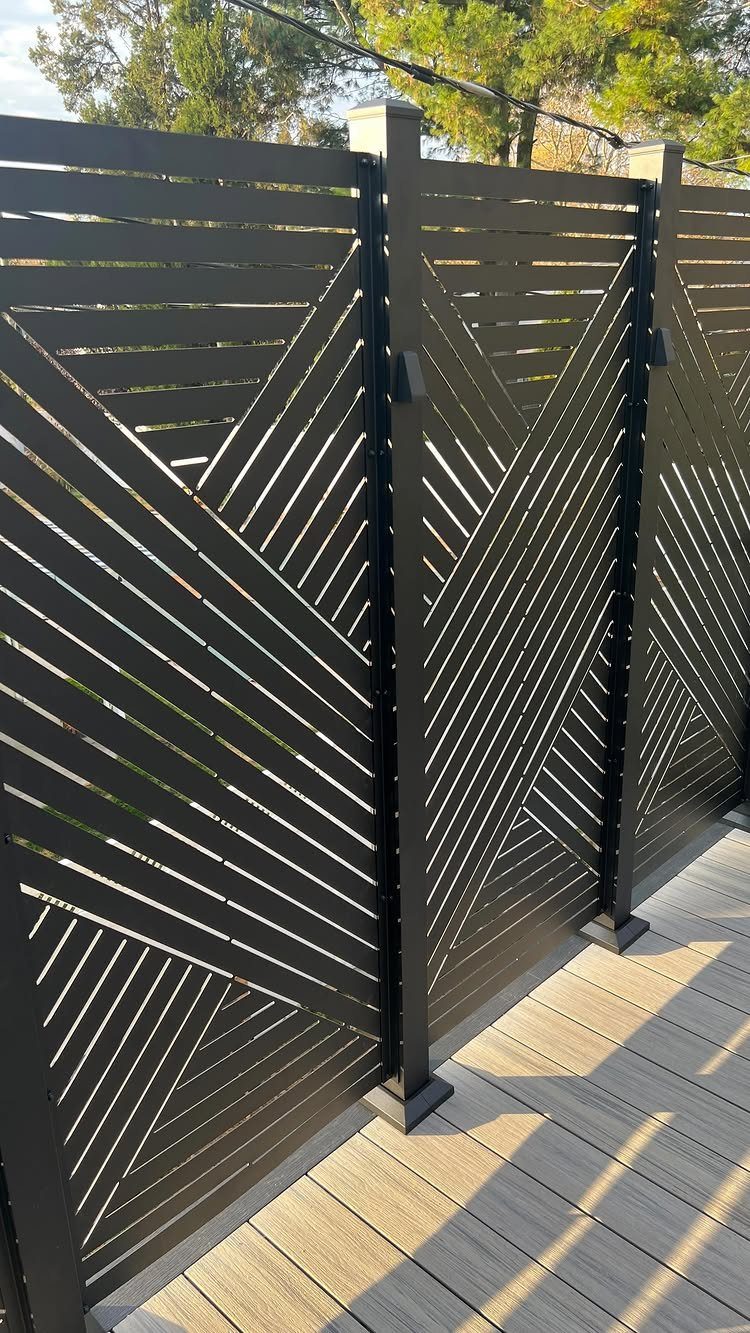
Slatted metal panels block sightlines without blocking airflow, which matters on a hot afternoon. A geometric privacy screen reads as texture from a distance and as detail up close.
Before you order, check which direction your neighbors’ sightlines come from; a screen only works if it sits in the path.
Anchor the posts to the deck frame, not the boards, or the railing will wobble in wind. I would leave a gap at the bottom for sweeping debris through.
8. Multi-level Decks
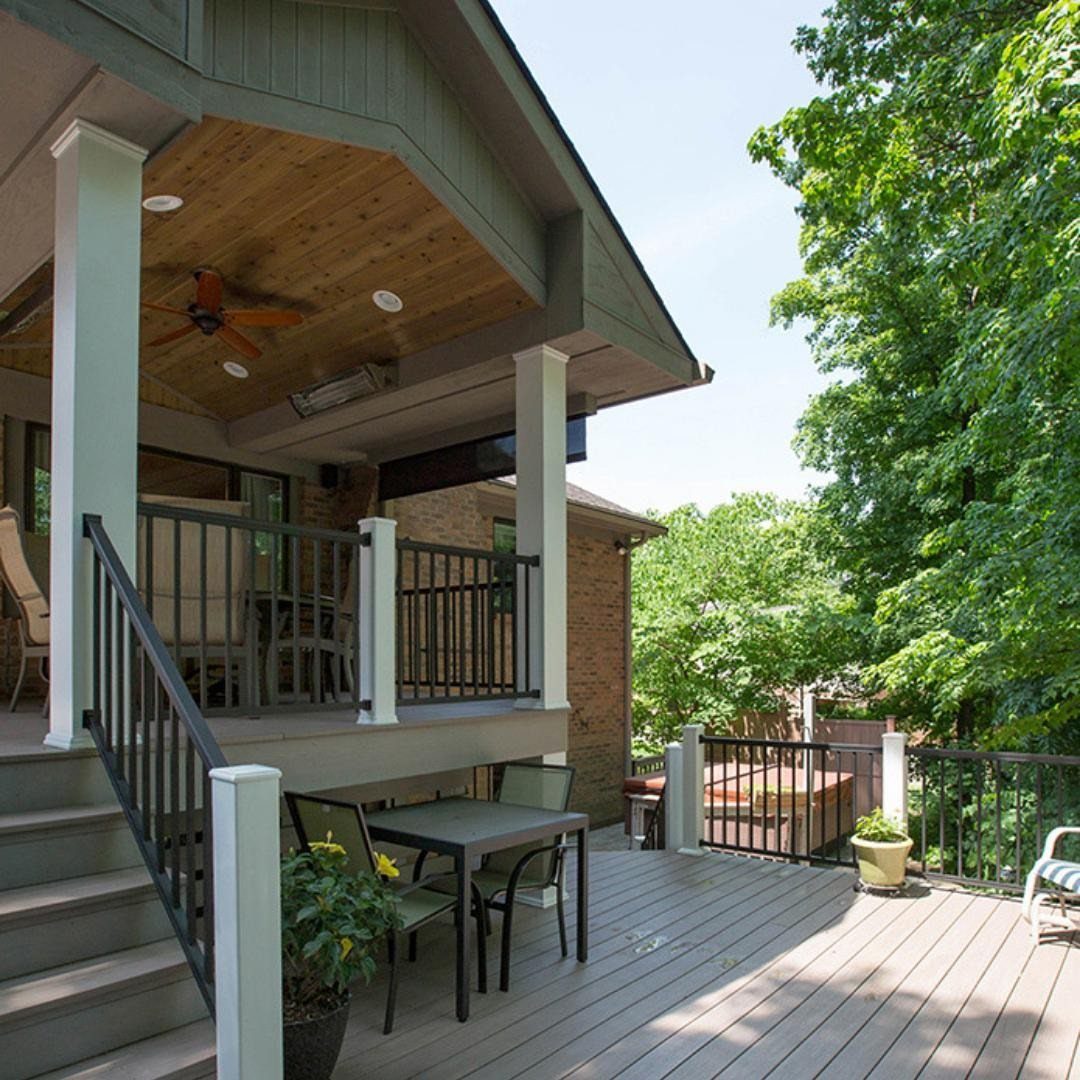
Split levels let you put the dining table under cover and the lounge chairs in open sun without either feeling like a compromise.
Stairs connecting 2 levels still need railing on both sides to pass code, and that run adds to your budget even for a short flight.
The upper level needs enough headroom to stand comfortably, so check your door height before you set the elevation.
I would build the lower level first and live with it a season; you learn what you actually use before framing the second story.
9. Small Deck
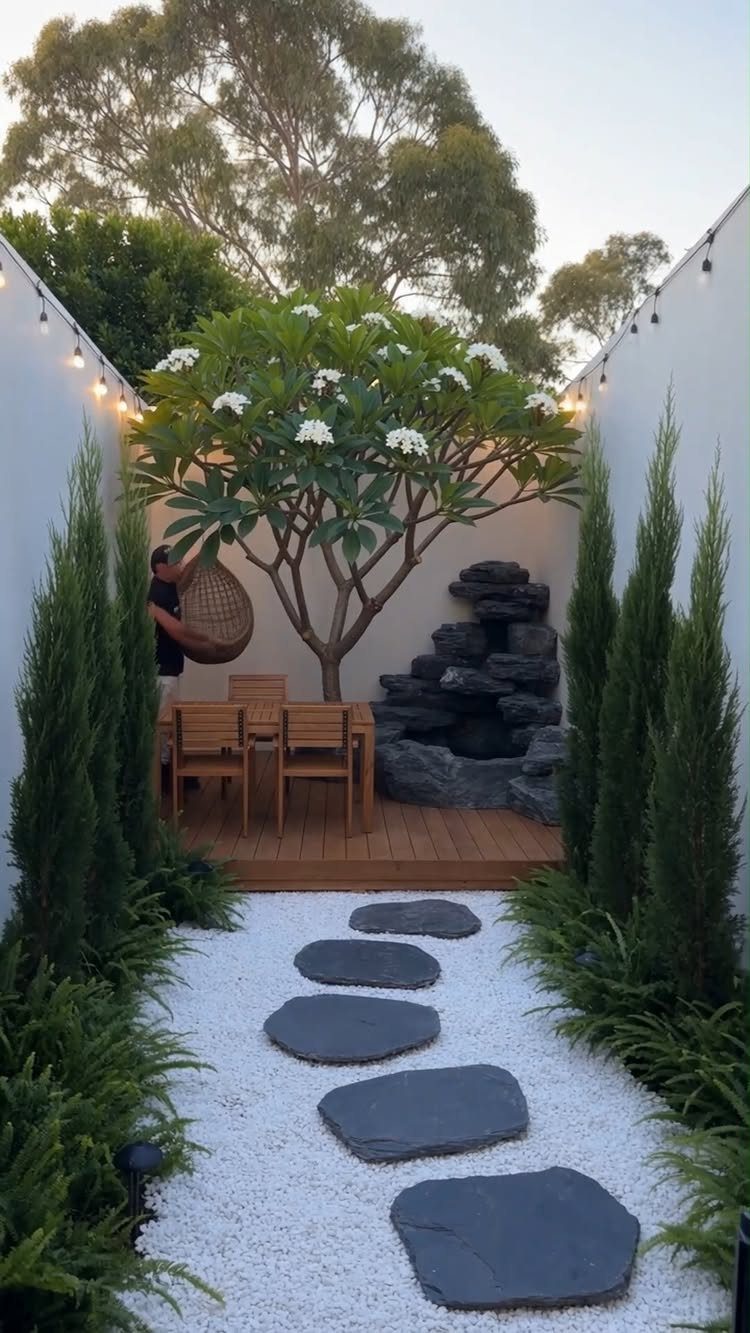
A deck barely larger than its table can still feel like a destination if the approach does the work. A gravel path and a line of cypress turn the approach into an arrival; the deck itself just holds the reward.
Raised construction buys you storage or drainage underneath, but it also means railings where a ground-level platform would stay open.
I would keep the furnishing minimal; one bench and a narrow table read as intentional, where crowded chairs read as apologetic.
10. Traditional Wood Plank Deck

Pressure-treated pine is the starting point most people picture when they hear "deck," and it still wins on upfront cost against any composite.
Wide planks running perpendicular to the house follow the standard frame layout and are the easiest to build.
Annual maintenance is the trade-off: cleaning, sanding where cupping happens, and resealing on a schedule that depends on your sun exposure.
I would stain rather than paint; paint peels, stain fades, and fading is easier to live with and to renew.
11. Chevron Pattern Deck Flooring
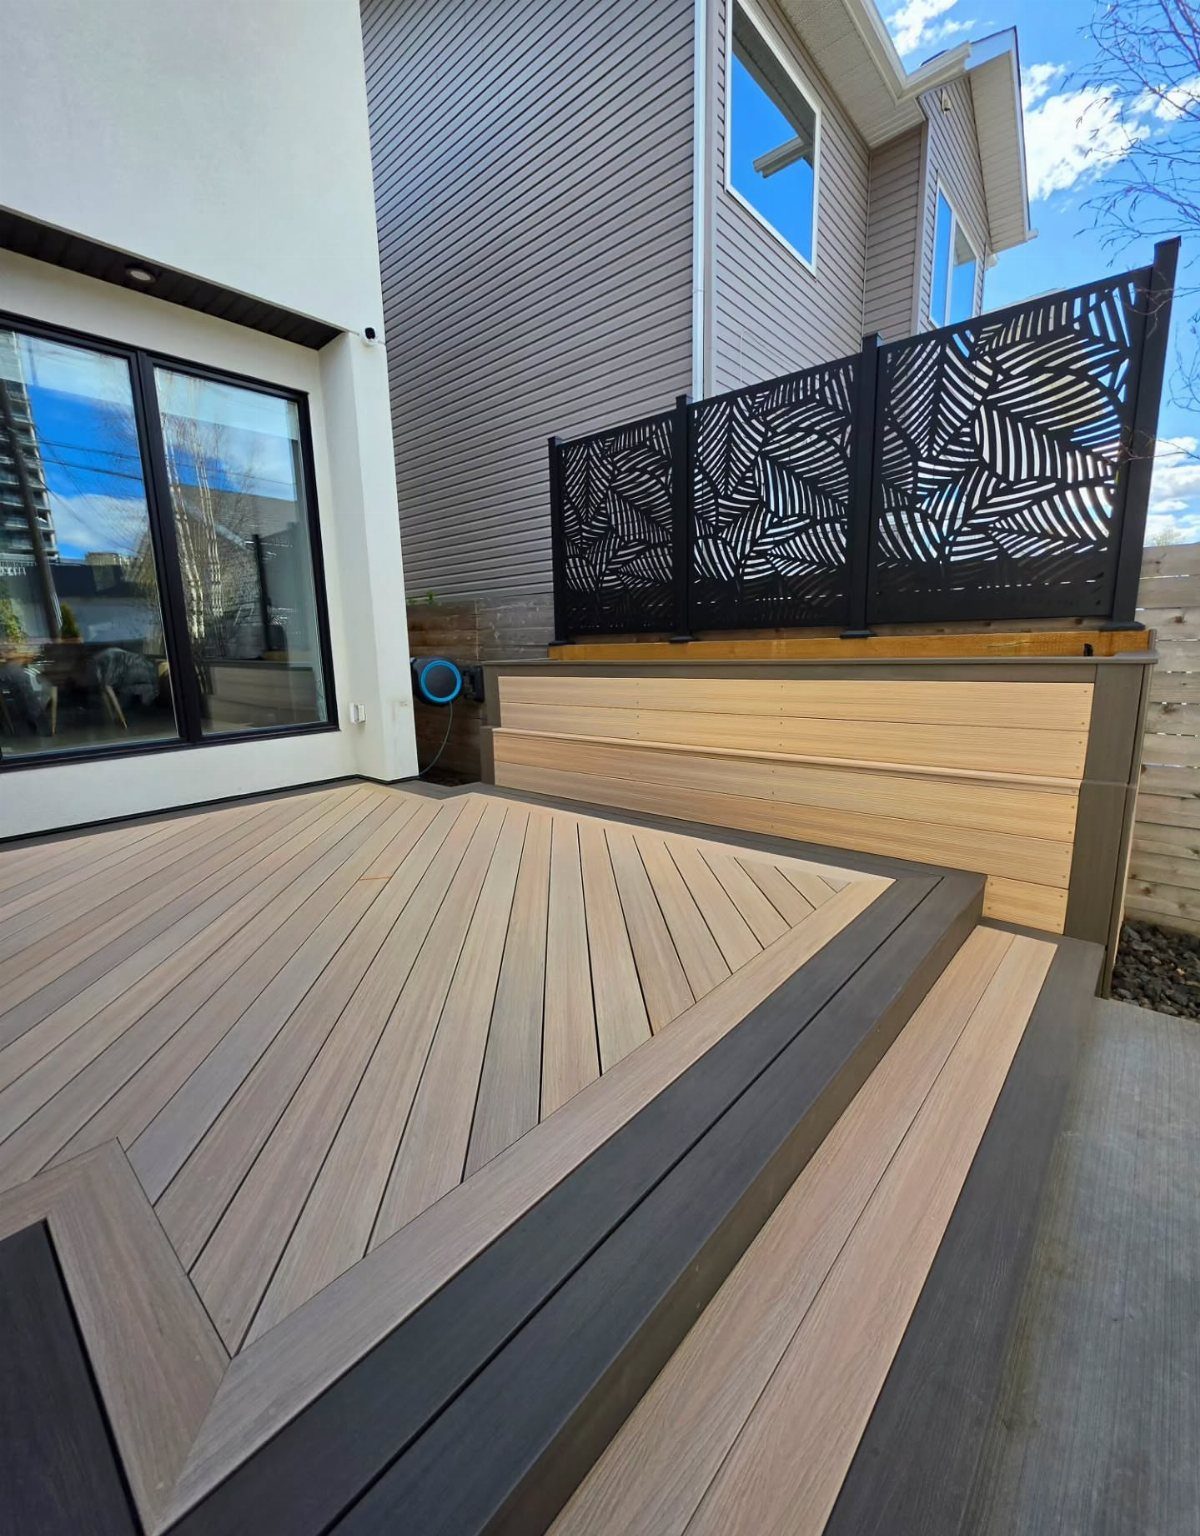
Chevron looks intricate but it is just straight boards cut at an angle and mirrored; the skill is in the consistency of that angle, not in curves or joinery.
The photo uses a dark border to frame the pattern, which hides the uneven ends where the points meet the edge.
Waste runs higher than standard parallel layouts because every cut piece has a mate that must match. I would build this in composite; the color stays uniform board to board, where natural wood grain fights the geometry.
12. Grey Composite Decking

Grey composite reads cooler than wood tones and stays that way; the color is through the material, not a surface coat that scratches off.
Grey composite pairs well with white railing for the contrast, though it shows pollen and dust faster than darker colors.
Expansion and contraction still happen, so the hidden fasteners need the gap the manufacturer specifies; tighter looks better day one and buckles by year three.
I would order extra boards in the same batch; dye lots shift, and matching later is guesswork.
13. Decorative Border Inlays
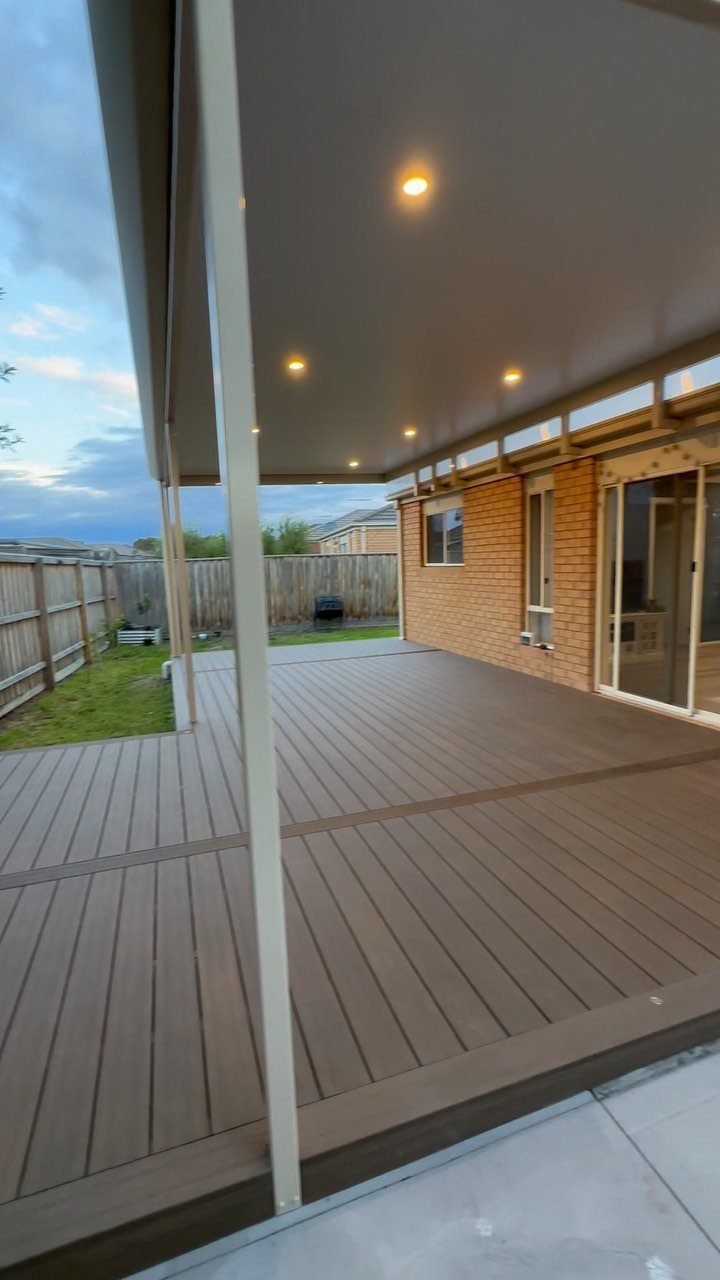
A dark border plank set a few boards in from the edge turns a plain field into something intentional without the waste of a full pattern change.
A border inlay running parallel to the house works best when it frames a specific zone, like a seating area, instead of tracing the whole deck edge where it can feel like an afterthought.
The inlay needs its own framing board on both sides, so you are adding 2 extra lines of material plus the fasteners and time to keep them straight.
I would keep the border width to one standard board; anything wider starts to look like a rug instead of an accent.
Composite handles this cleanly because the color match is exact; with wood, the border will weather at a different rate and the contrast shifts by season.
Decking Materials and Options
Wood, composite, PVC, and rubber each suit a different kind of deck life. Composite, including the Trex line, runs higher at purchase but shrugs off poolside chlorine, mold, and the traffic that turns wood fuzzy.
PVC is lighter and cooler underfoot in full sun, though it can feel hollow compared to the others. Rubber flooring in rolls or interlocking tiles works for rooftops and temporary setups where weight or drainage matters more than looks.
I would match the material to the exposure. A pool deck sees water and bare feet; splinters there are not acceptable.
A second-story roof needs every pound counted. A ground-level patio can wear wood if you are willing to keep after it.
Design Inspiration and Tools
Before you commit to a board color or a layout, lay eyes on it in your actual space.
The Trex Deck Designer and TimberTech’s tool both let you build a digital version of your footprint, drop in railings and stairs, and swap colors until something clicks.
I would not trust the screen alone; order physical samples and live with them through a day of shifting light.
The gallery side matters too. Look for real builds close to your dimensions, not just the wide-angle shots that make every deck look like a magazine spread.
A chevron pattern that reads elegant on a 400-square-foot platform can feel busy squeezed onto a city rooftop. The same goes for two-tone borders; the proportion of dark to light changes with the scale.
Budget Considerations
Small is the most reliable budget move.
Fewer square feet means fewer joists, fewer boards, less hardware, and less labor whether you hire out or build weekends. A simple rectangle with a single border avoids the waste and fitting time of angled cuts or inlays.
If you are handy but time-poor, a common middle path is having a contractor frame the substructure while you handle the decking boards yourself. That split saves on labor without requiring you to pour footings after work.
Trex warranties run multiple decades on their boards, which I factor as part of the cost; a cheaper wood deck you rebuild twice in that span is not cheaper.
For a quick materials estimate, block calculators like TuffBlock’s take about 30 seconds and give you a count to price from before you talk to a supplier.
Frequently Asked Questions
What are the best materials for outdoor decks?
Wood, composite, PVC, and rubber each fit a different deck life.
PVC weighs less and stays cooler under bare feet in full sun, though the hollow feel underfoot bothers some people. Rubber fits rooftops and temporary builds where load limits or drainage beat out appearance.
How can I visualize my deck design?
The Trex Deck Designer and TimberTech’s tool both let you build a digital version of your footprint, drop in railings and stairs, and swap colors until something clicks.
Look for real builds close to your dimensions, not just wide-angle shots that make every deck look like a magazine spread.
What are some budget-friendly deck ideas?
Small is the most reliable budget move: fewer square feet means fewer joists, fewer boards, less hardware, and less labor whether you hire out or build weekends.
If you are handy but time-poor, having a contractor frame the substructure while you handle the decking boards yourself splits the labor without requiring you to pour footings after work.